Request a Free In-Home Consultation
Accessible Bathroom Remodeling in Nashville, TN
So the bathroom still works for you in fifteen years.
Licensed
Tennessee License #82885
5.0 / 5 Rating
6 Google reviews
Financing
Options may be available
Most people who call about an accessible bathroom are not renovating. They are solving a specific problem: a parent moving in, a knee that no longer likes the step over the tub wall, or the quiet realization that the house they plan to stay in has a bathroom designed for someone thirty years younger.
”ADA Compliant” Does Not Mean What Contractors Imply
Worth knowing before anyone quotes you: the ADA does not apply to your house. It governs public accommodations and commercial facilities. The Fair Housing Act reaches some multi-family housing built after March 1991, but a private single-family home is not covered by either.
So a bathroom in your home cannot be “ADA required.” What the standards are genuinely useful for is dimensions. ADA and ANSI A117.1, which most residential codes reference, have worked out the reach distances, clearances and load requirements that make a bathroom usable, and there is no reason to reinvent them. Oakstone uses those figures as a design reference, not as a compliance claim, and you should be skeptical of anyone who tells you the law requires them in your own home.
Grab Bars: the Bar Is Not the Part That Matters
The benchmark used residentially is the ADA figure: a grab bar, its fasteners, and the structure supporting it should withstand 250 pounds of force at any point. That load goes into the framing behind the wall. The bar is just the handle.
Which leads to the single most important thing on this page. A bar fixed to a wall panel with no blocking behind it can pull out under exactly the load it was installed to carry, and it will do so at the worst possible moment. Blocking is plywood or solid timber fixed between the studs while the wall is open. It costs very little at that stage and is awkward and expensive to add afterwards.
If you are remodeling a bathroom for any reason, add blocking now, even if you do not want grab bars yet. It is the cheapest future-proofing available in a bathroom, and it means bars can later be placed where you actually reach rather than wherever a stud happens to fall.
Getting In and Out
The step over a tub wall is the most common hazard in an ordinary bathroom, and the most common reason for this work. Options, in order of accessibility:
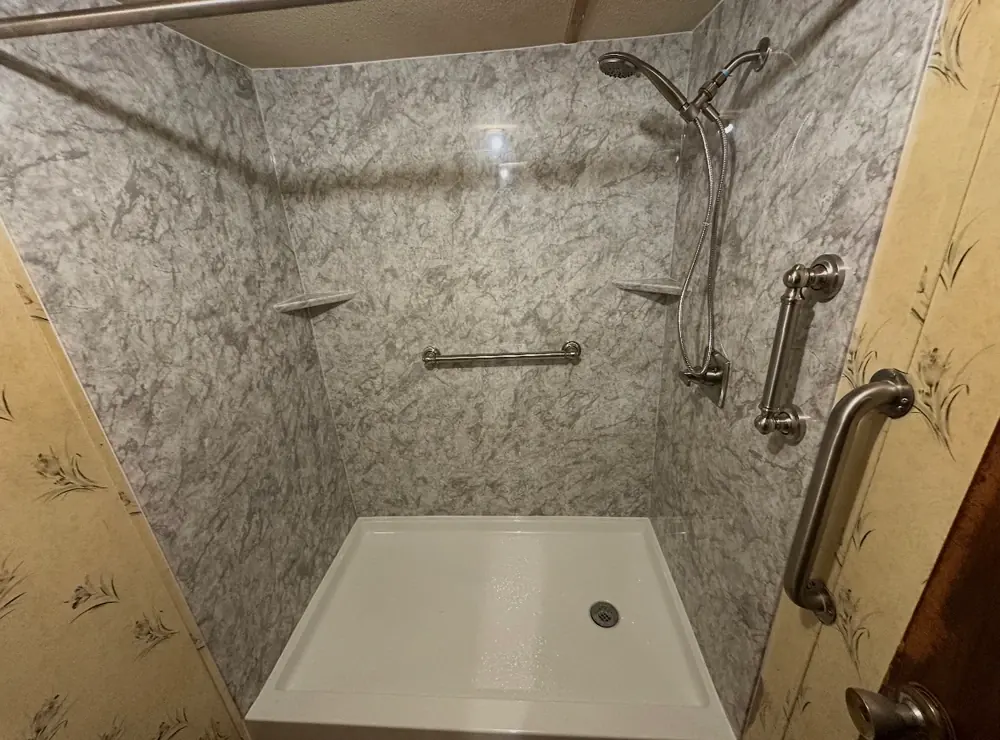
- A low-threshold shower base. A small upstand instead of a tub wall. A large improvement for most people and the least involved change.
- A curbless, zero-threshold shower. No step at all, so it can be entered with a walker or a wheelchair. The floor has to be built to drain without a curb, so whether it is possible depends on your floor structure.
Both are usually done as a tub-to-shower conversion, which covers how that work is carried out.
The Rest of the Room People Forget
Accessibility gets discussed as though it is entirely about the shower. In practice the rest of the room decides how usable a bathroom is:
- Seating. A built-in bench or fold-down seat changes showering from something that must be done standing to something that can be done safely at any energy level.
- Where the controls sit. Valves reachable from outside the spray mean the water can be started and adjusted without stepping into cold water first.
- A handheld shower on a slide bar. Useful seated, useful standing, and useful for anyone helping.
- The shower floor. Slip resistance when wet matters more than any other property of the surface you stand on in this room. A textured base gives far more grip than a smooth one.
- Toilet height. A comfort-height pan is meaningfully easier to get on and off for anyone with hip or knee trouble.
- Lever handles and single-lever mixers, which work with a closed fist, a forearm or a wrist.
- Light. Older eyes need substantially more light to see the same edge. Good task lighting at the vanity and in the shower is an accessibility feature.
Plan It Before You Need It
The version of this project that goes badly is the one done in a hurry, after a fall or a hospital discharge, when the priority is speed and the choices are whatever is in stock. The version that goes well is done as part of a remodel that was happening anyway.
If a bathroom in your home is likely to be remodeled in the next few years, the accessibility decisions worth making now are the structural ones: blocking in the walls, threshold height, and floor build-up. The visible items, bars, seats, handheld showers, can all be added later. The structure cannot.
Serving Nashville and the Surrounding Communities
Oakstone Kitchen and Bath LLC works across Nashville and the surrounding Middle Tennessee communities, and holds Tennessee license #82885. The in-home consultation is free, and for this kind of project it is genuinely necessary: how you move through the room is the design brief, and that cannot be assessed remotely.
Financing options are available to qualified homeowners. See our financing options for details, or ask during your consultation.
What an Accessible Bathroom Can Include
- Grab Bars & Wall Blocking
- Low & Zero-Threshold Entry
- Built-In or Fold-Down Seating
- Slip-Resistant Shower Floor
- Comfort-Height Toilets
- Lever & Single-Handle Controls
- Handheld Shower on a Slide Bar
- Improved Task Lighting
Our Process
What to Expect
- 1
In-Home Consultation
We look at the room as you actually move through it, not just its dimensions, and talk through what is difficult now and what may be difficult later.
- 2
Measurements & Documentation
Oakstone measures the space and documents existing conditions, including where wall framing sits, since that determines where grab bars can be anchored.
- 3
Design & Material Selection
You choose the finishes. We plan the blocking, thresholds and reach distances around how the room will be used, then order once the scope is approved.
- 4
Professional Installation
Installation covers the visible finish and the structure behind it, because on this kind of project the structure is the safety feature.
Built to Last
Craftsmanship you can stand on
Every accessible bathrooms project at Oakstone Kitchen and Bath LLC is backed by a free in-home design consultation and careful, measured work. We use high-quality materials and expert craftsmanship so your investment looks great and lasts for years to come.
Call (629) 200-1525Where We Work
Accessible Bathrooms across Middle Tennessee
Oakstone travels roughly 75 miles from our Lebanon base, covering Nashville and 106+ surrounding communities. These are the towns we are asked about most often for accessible bathrooms, and each page covers the county, which authority issues permits there, and what the local housing stock usually means for the work.
See the full service area map and town list →Ready to start your project? Call for a FREE estimate.
(629) 200-1525FAQ
Frequently Asked Questions
Does my home bathroom have to be ADA compliant?
No. The Americans with Disabilities Act applies to public accommodations and commercial facilities, not to private single-family homes. The Fair Housing Act reaches some multi-family housing of four or more units built after March 1991, but a private house is not covered. Homeowners who want an accessible bathroom follow the ADA or ANSI A117.1 dimensions voluntarily, as a best-practice reference rather than a legal requirement. Anyone selling you an 'ADA-required' bathroom for your own home is overstating it.
How strong does a grab bar need to be?
The ADA specification, widely used as the residential benchmark, is that a grab bar and its fasteners and supporting structure withstand 250 pounds of force at any point. That load is carried by the framing behind the wall, not by the bar itself, which is why blocking matters more than the bar you choose.
Can grab bars be added to an existing bathroom?
Sometimes, where a bar can be landed on existing studs, though that rarely puts it exactly where it is most useful. The better result comes from adding blocking while the wall is open during a remodel, so bars can be placed where you actually reach rather than where a stud happens to be.
Are suction-cup grab bars safe?
They are not a substitute for a fixed bar. They can be useful as a balance aid for someone steady on their feet, but they are not designed to arrest a fall and can release from a wet or textured surface. Anything intended to take real weight should be mechanically fixed into blocking.
What is a zero-threshold shower?
A curbless or zero-threshold shower has no step at all, so it can be entered with a walker or a wheelchair. It is the most accessible option and the most involved to build, because the floor must be prepared to drain properly without a curb holding water back. Whether your floor structure allows it is something to check in person.
Should I do this before I need it?
Almost always, yes. Accessibility work done as part of a planned remodel is cheaper, less disruptive and produces a better result than the same work done urgently after a fall or a hospital discharge. Adding blocking during a remodel is inexpensive even if the bars go in years later.
Do you serve retirement communities in the area?
Oakstone works across Nashville and the surrounding Middle Tennessee communities, including the Cumberland County area. Check your town on our service area page or call and ask.
Are you licensed?
Yes. Oakstone Kitchen and Bath LLC holds Tennessee license